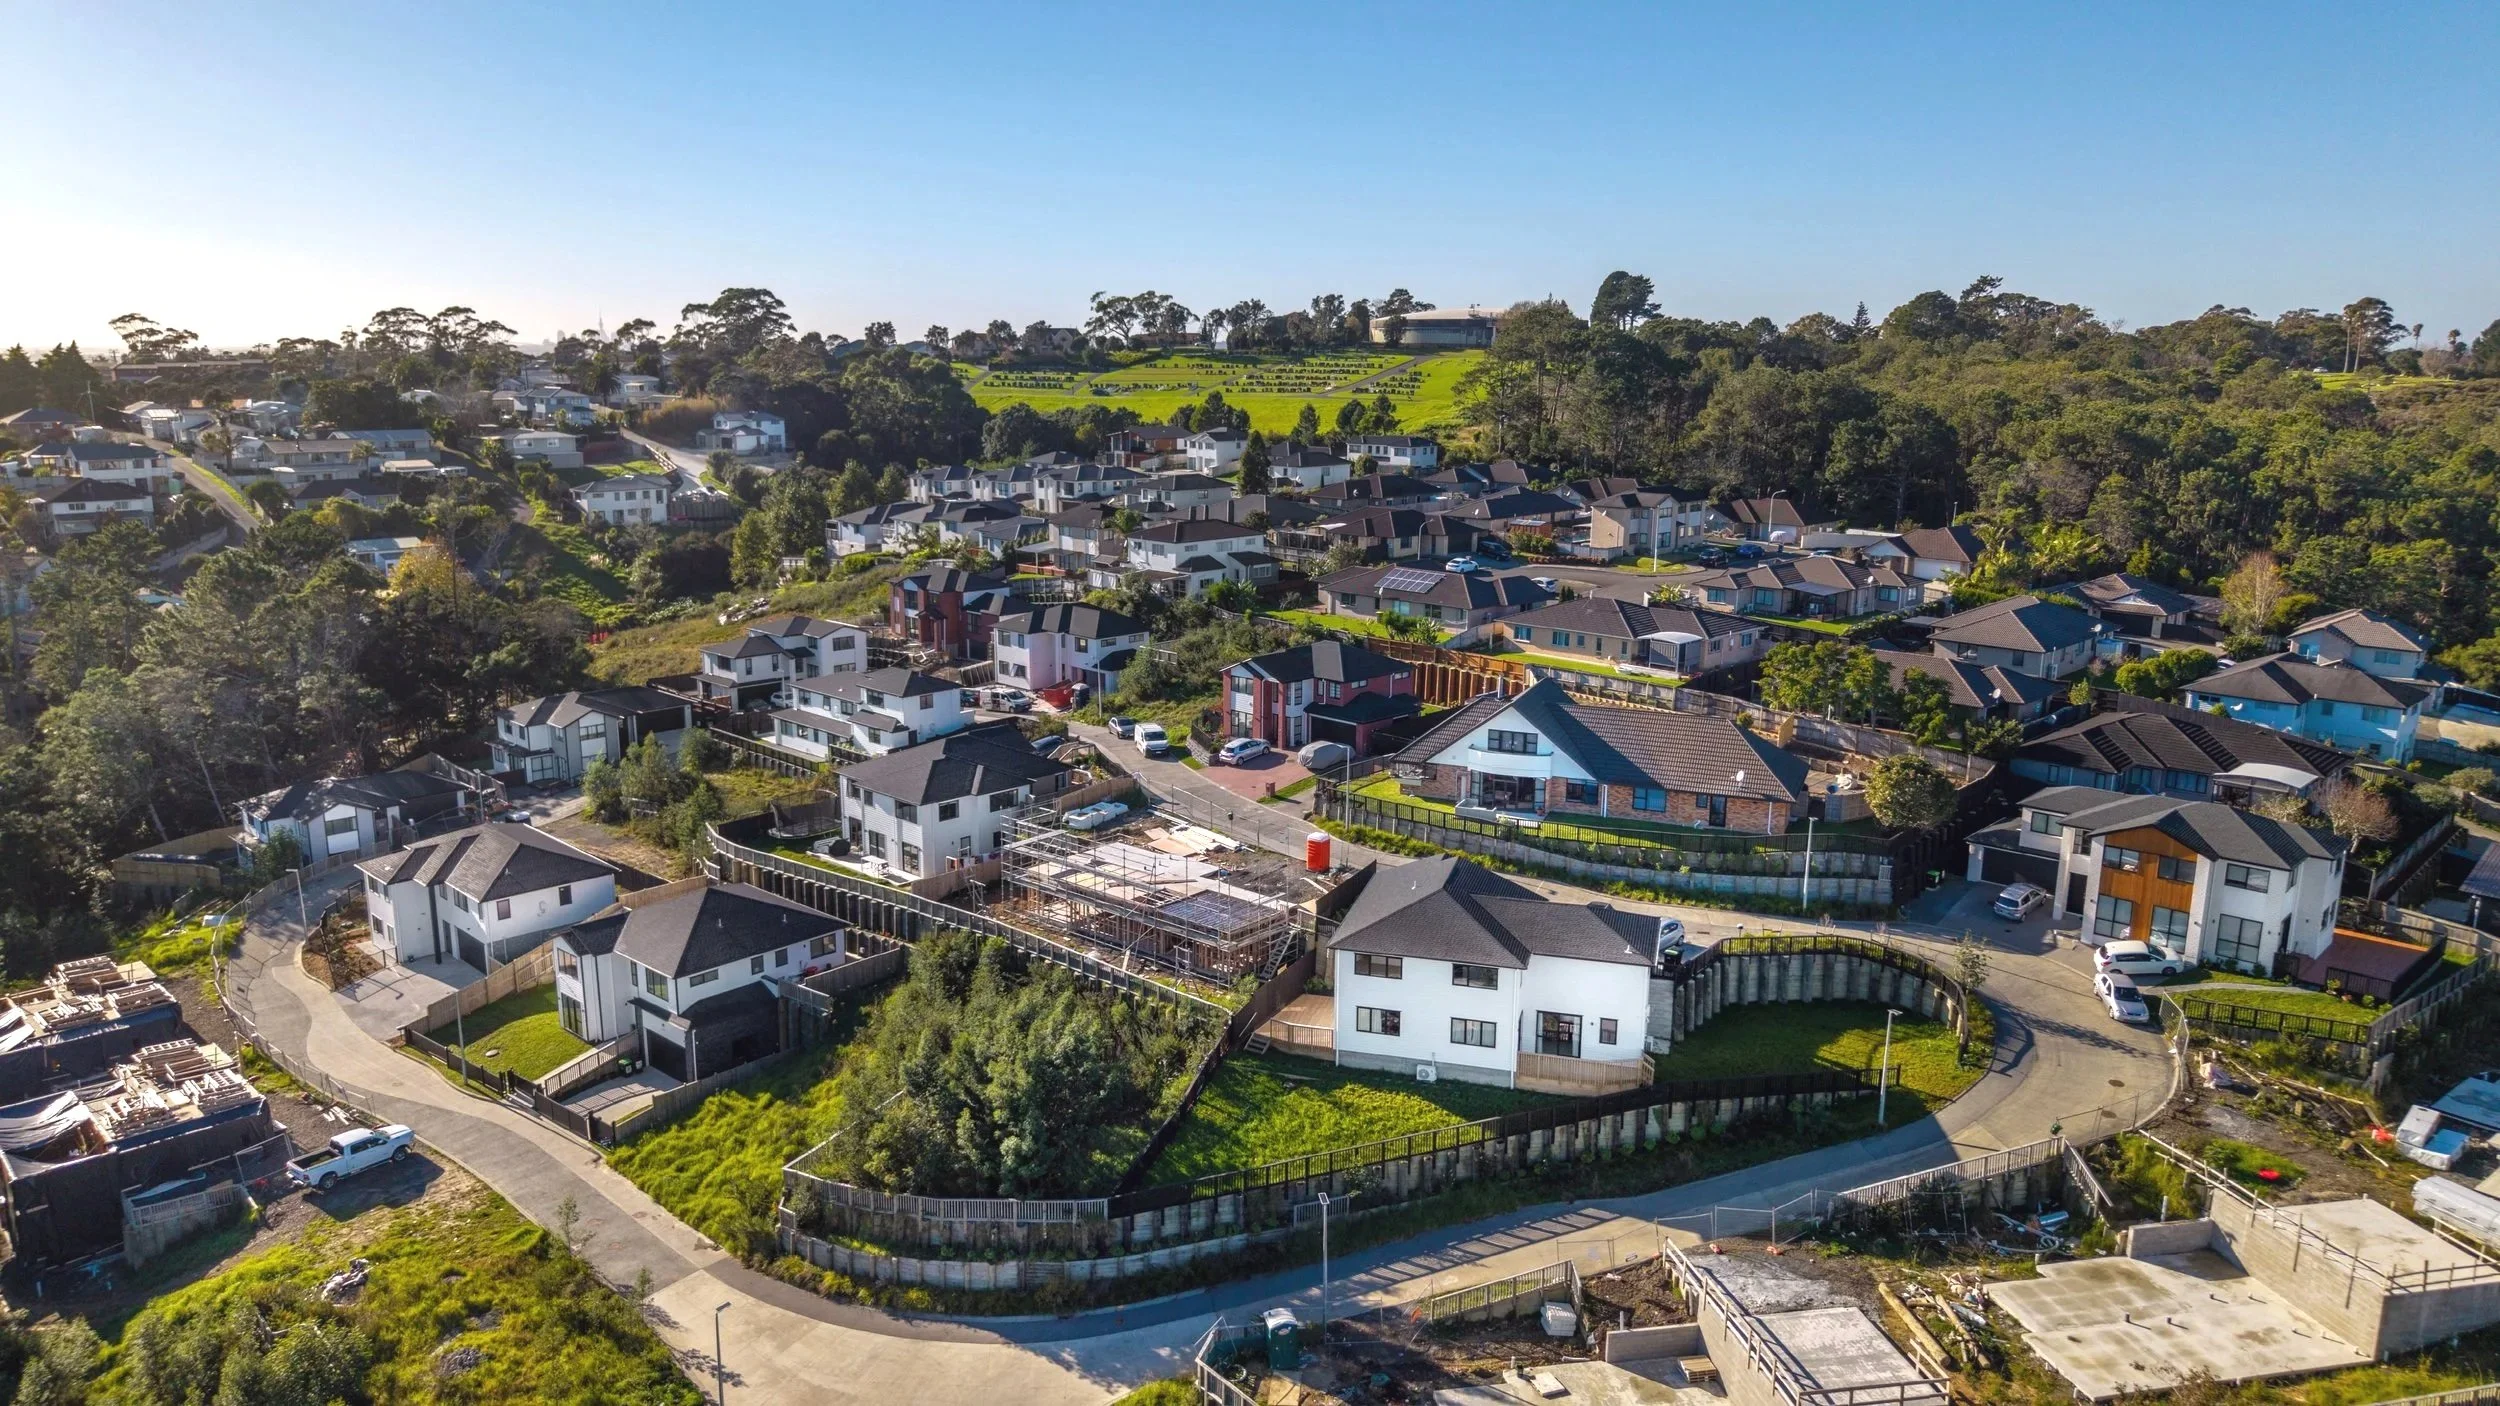
Most people first notice a new development when roads appear and homes begin to rise. By then, however, much of the work that determines the quality of the neighbourhood has already taken place.
Transforming raw land into build-ready sections is a detailed, coordinated process. It requires an understanding of the site, a practical development plan, essential infrastructure and careful preparation of the land itself. Each decision made during these stages can influence what is possible later – from the types of homes that can be built to how people move through and experience the completed community.
Landstone brings proven experience across every stage of this journey. Working alongside trusted industry professionals, the team coordinates the planning and delivery required to turn land with potential into well-prepared sections ready for what comes next.
It Starts with Understanding the Land
Every site presents a different combination of opportunities and constraints. Its size may suggest one outcome, while its shape, contours, access or surrounding environment may point towards another. Before a subdivision can be planned effectively, the land needs to be understood as a whole.
This early assessment considers practical factors such as existing access, nearby roads, available services and the relationship between the site and its wider neighbourhood. Natural features also matter. Changes in elevation, waterways, coastal conditions and stormwater requirements can all influence how streets, lots and development areas are arranged.
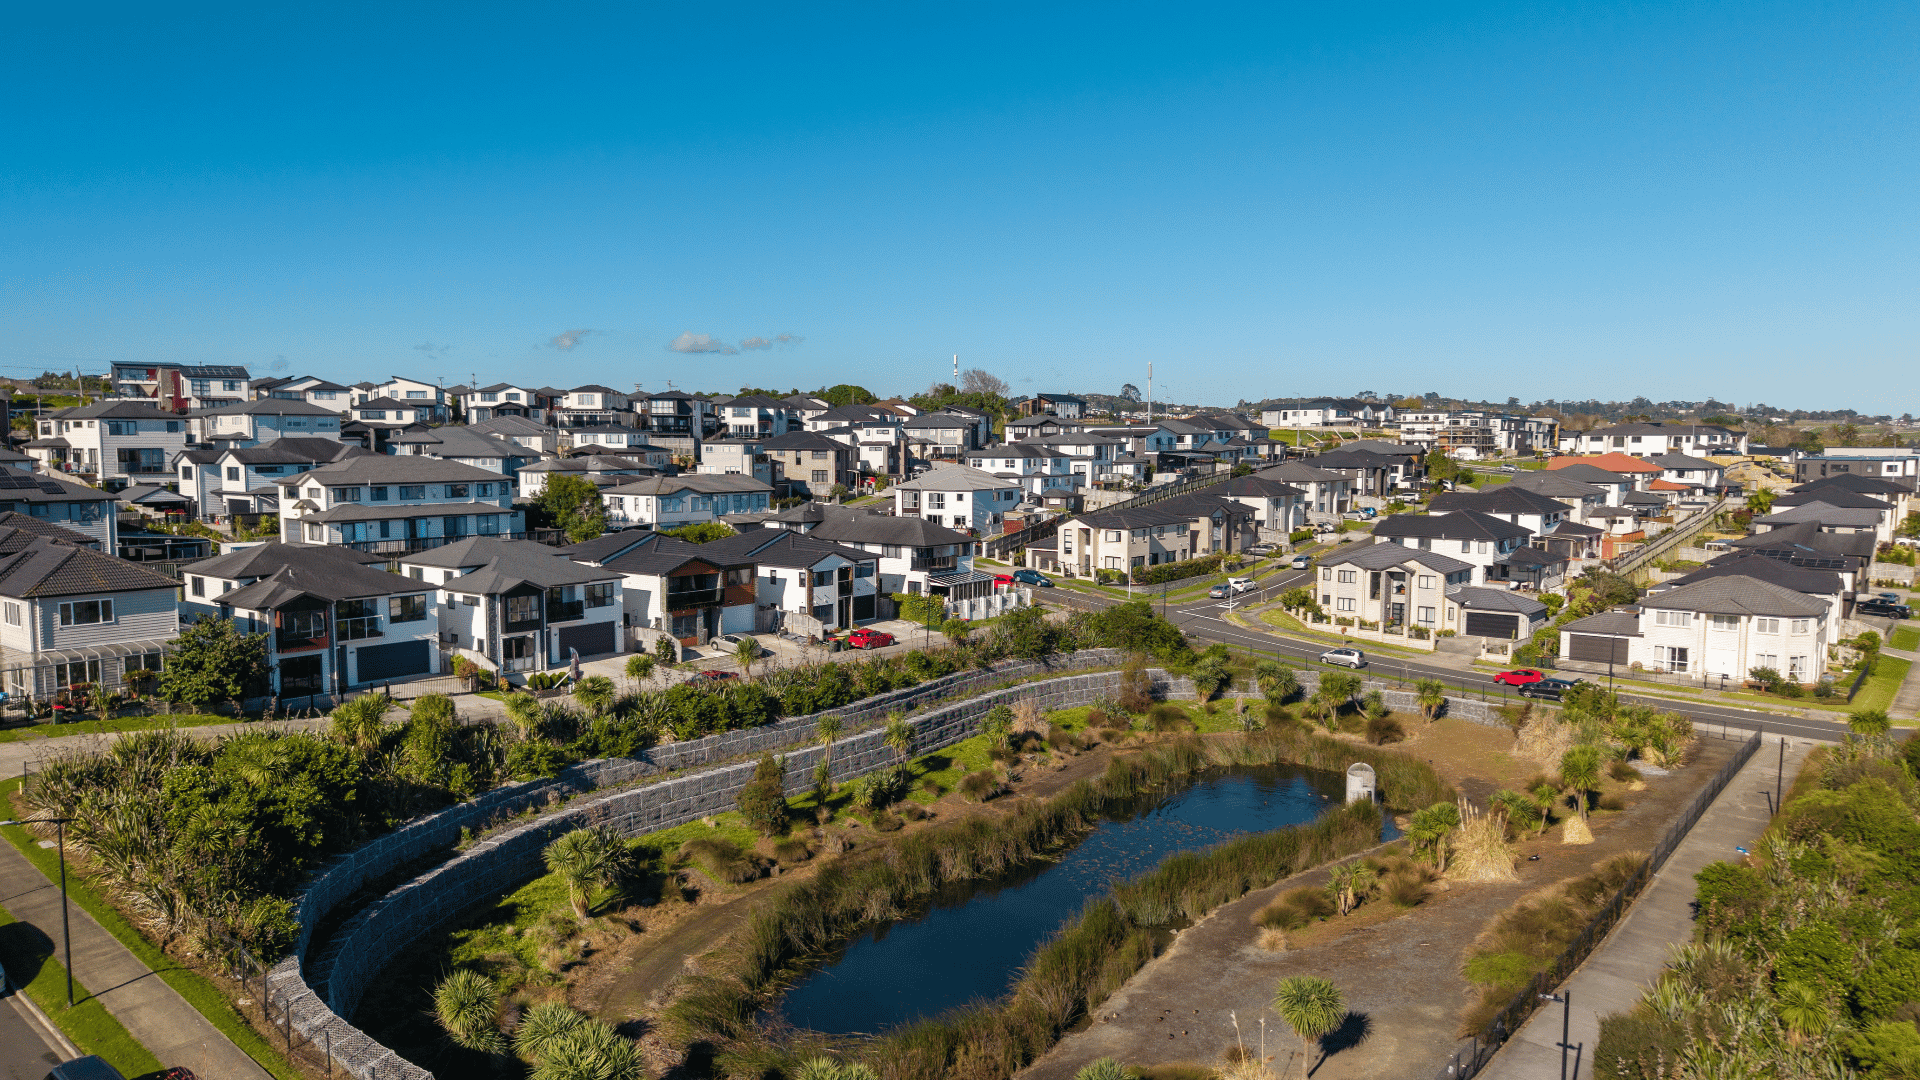
At Ormiston Grove in Flat Bush, for example, the site’s contours and natural water features helped shape the layout of the 103-lot subdivision. Streets and residential lots were planned around landscaped stormwater areas and changes in elevation, creating a development that responded to the land rather than working against it.
A clear understanding at the beginning helps establish realistic expectations and provides a stronger foundation for the decisions that follow.
Turning Site Knowledge into a Practical Plan
Once the characteristics of the land are understood, the next challenge is creating a subdivision plan that brings multiple requirements together.
A successful layout is not simply a matter of fitting the greatest possible number of lots onto a site. It must account for access, road networks, infrastructure, stormwater management, site formation and the intended residential outcome. Lot sizes and orientations also need to provide a practical framework for future homes.
The surrounding context is equally important. A development within an established central Auckland neighbourhood requires a different response from a large greenfield or waterfront site. At the Epsom Collection, Landstone introduced a 22-home subdivision and build outcome across two established sites. Efficient land use, coordinated access and a cohesive mix of terrace and standalone-style homes helped the development sit comfortably within its central Epsom location.
Scott Point Marina required thinking at a much larger scale. The 198-lot waterfront subdivision in Hobsonville was planned with a range of lot sizes and orientations, creating the framework for a varied residential community close to coastal walkways, schools and established local amenities.
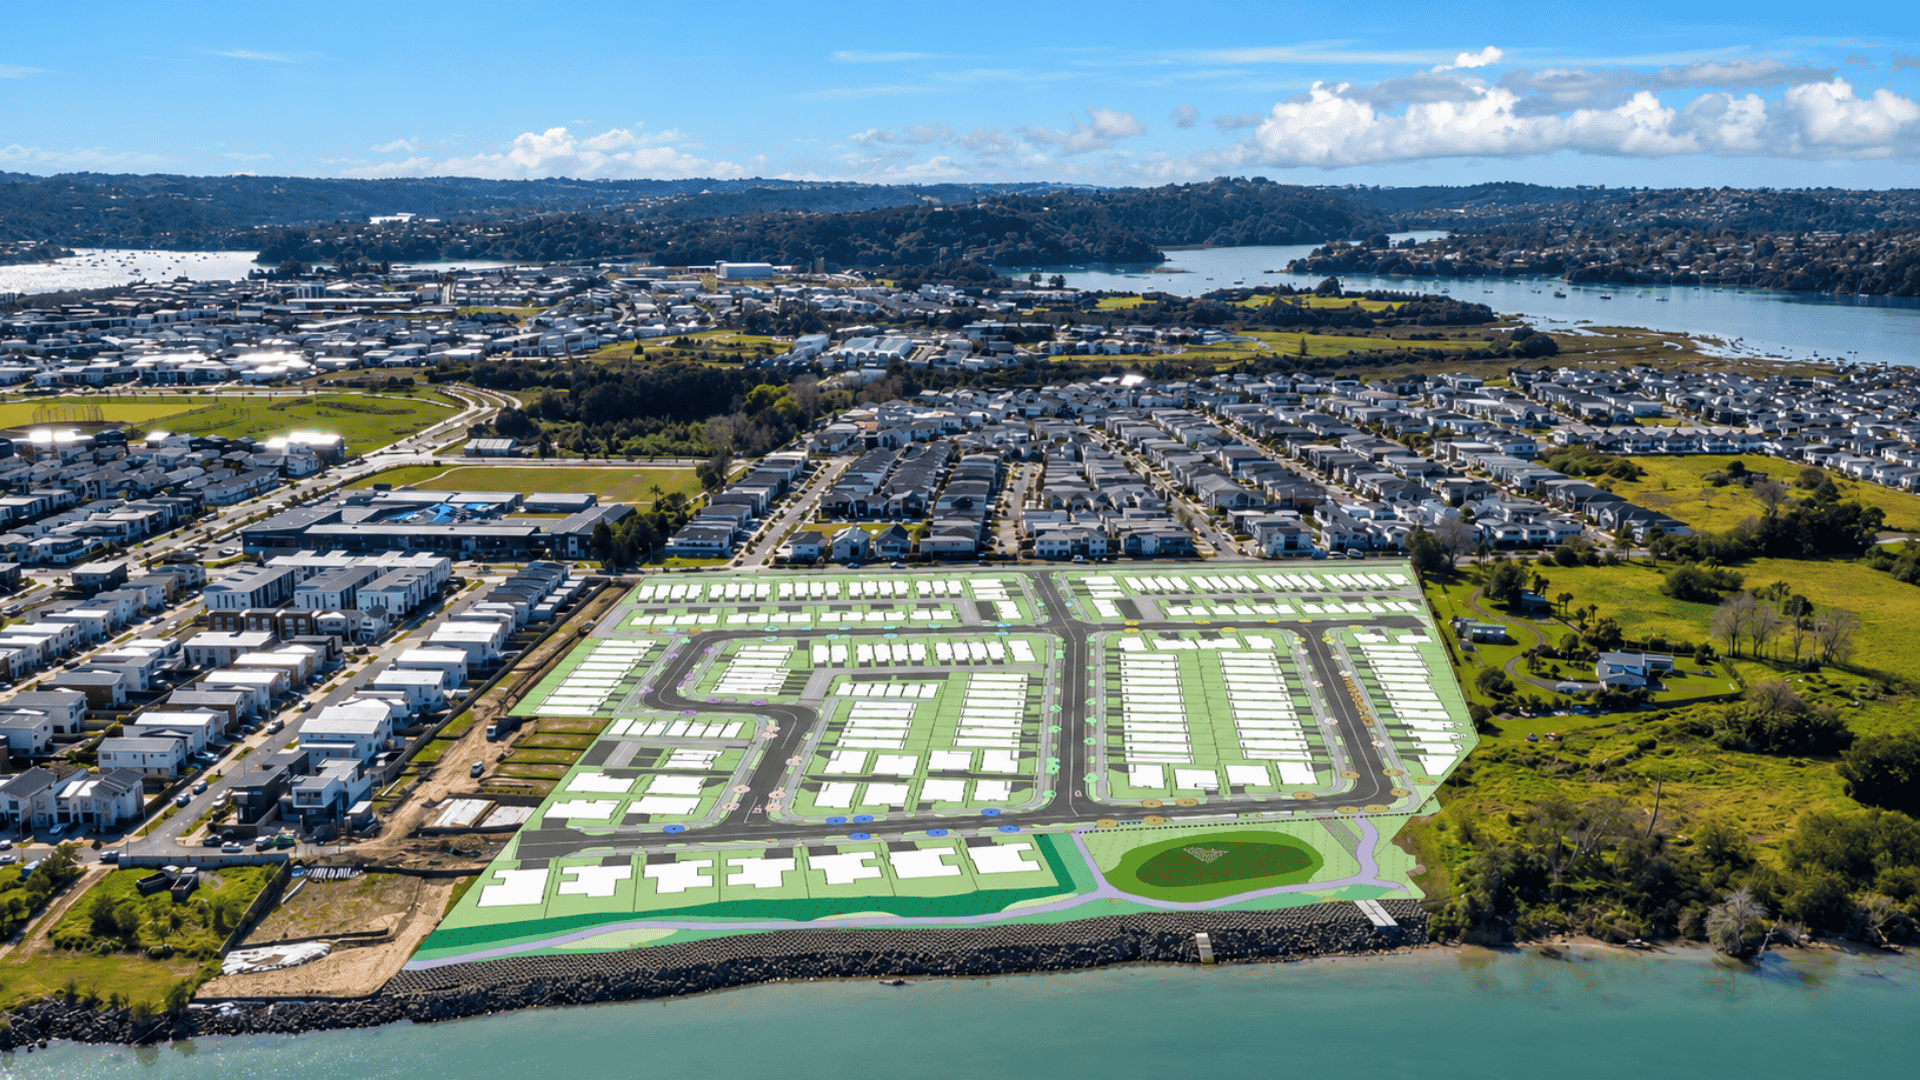
In both cases, the plan responded to the particular site, setting and scale of the opportunity.
Building the Infrastructure a Community Needs
Much of the work involved in land development becomes less visible once a neighbourhood is complete. Roads, drainage, water and wastewater connections may eventually feel like ordinary parts of the environment, but they are fundamental to making residential development possible.
Infrastructure must be carefully designed and coordinated with the subdivision layout. Roads need to provide practical movement through the site. Drainage and stormwater systems need to respond to both the land and the planned development. Essential services must reach the sections they are intended to support.
This requires input from planners, engineers, contractors and other industry professionals. Landstone’s role is to help bring these moving parts together, maintaining a clear view of the overall development outcome while coordinating the details needed to deliver it.
Reliable coordination at this stage reduces uncertainty and helps ensure that the land is genuinely prepared for future construction, rather than merely divided on a plan.
Preparing the Sections for What Comes Next
With the plan established and infrastructure underway, the physical transformation of the site becomes more apparent. Earthworks, site formation and the establishment of development platforms begin preparing the land for future homes.
Build-ready does not mean applying an identical solution to every section. It means preparing each part of the development in a way that responds to the site, the infrastructure and the intended building outcome. Careful formation can support more practical access, clearer construction parameters and better use of the available land.
This stage reflects the value of decisions made earlier in the process. When planning, engineering and site preparation are properly aligned, builders can move into the next phase with greater clarity about the land they are working with.
From Potential to Build-Ready
A thriving community does not begin when the first home is built. It begins with a clear understanding of the land and a well-coordinated plan for what it can become.
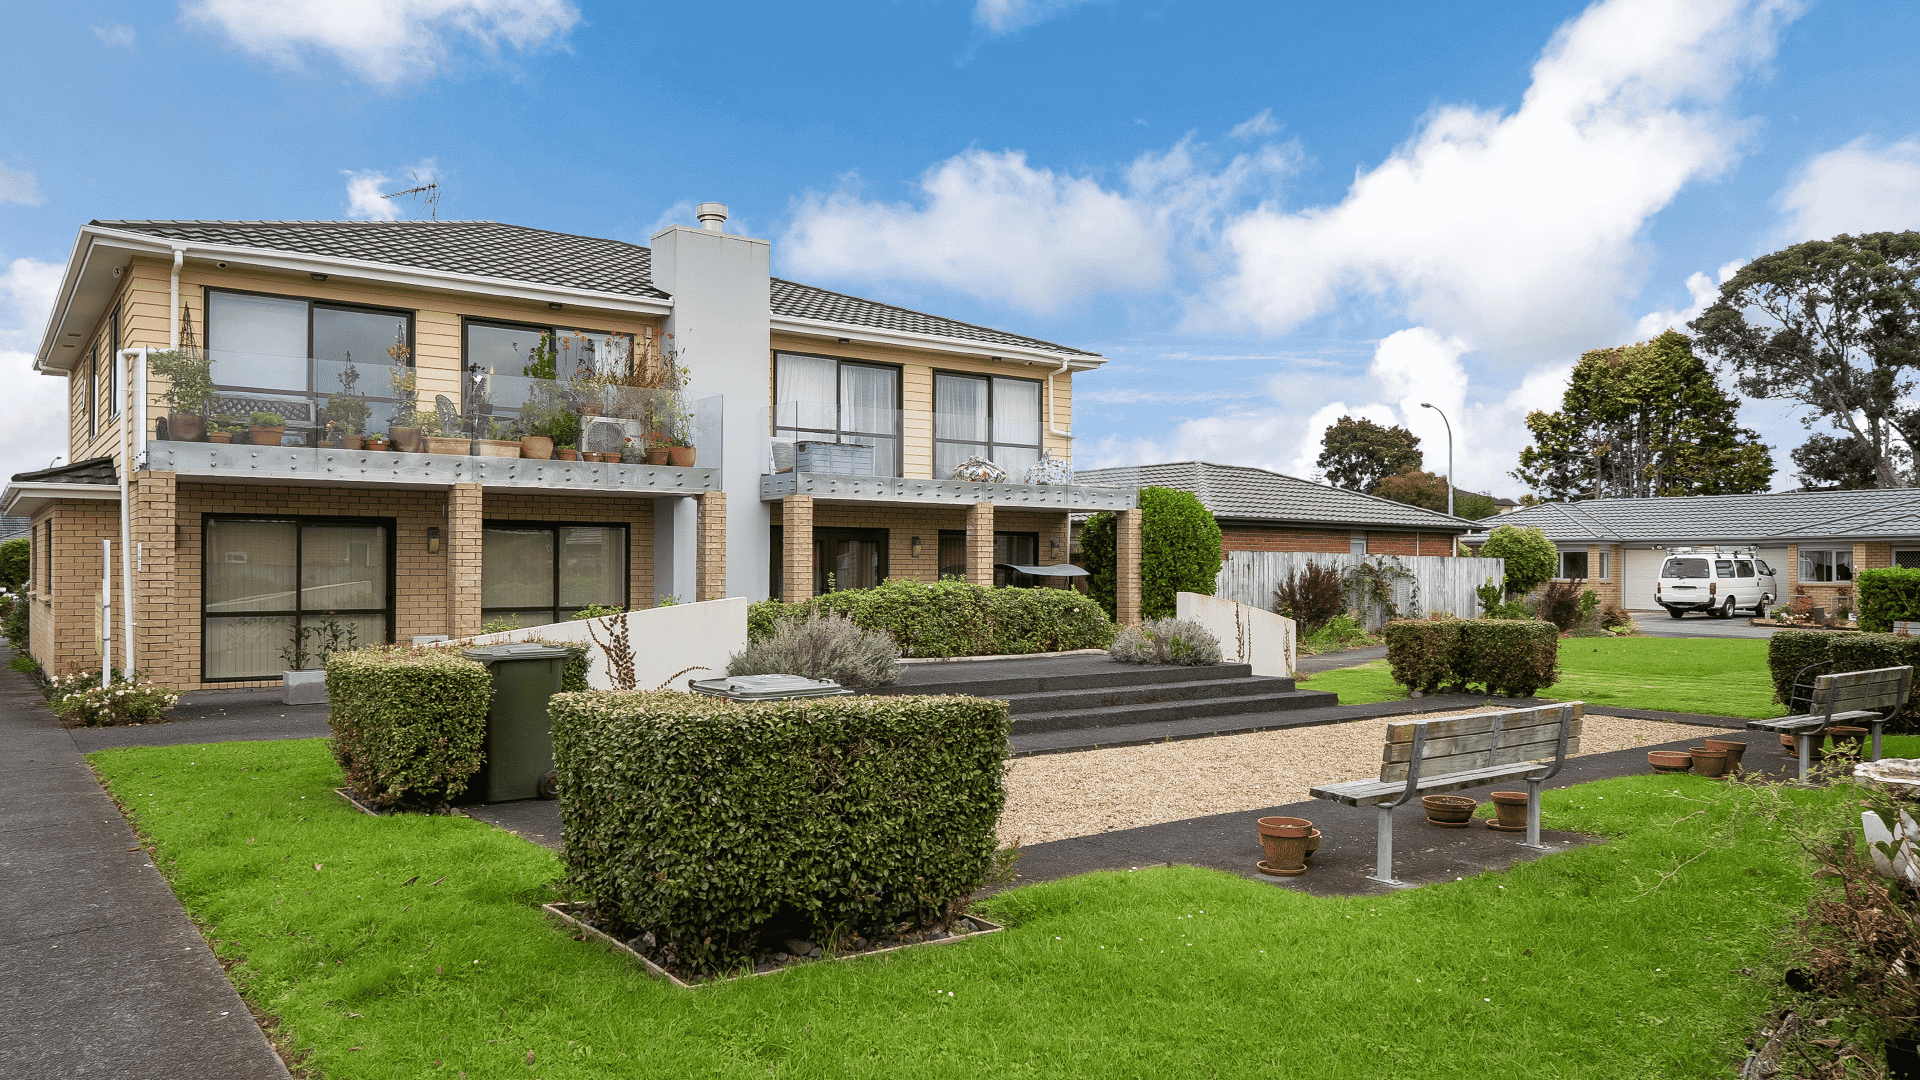
Across Auckland, Landstone has helped deliver subdivisions and residential developments in a range of locations, settings and scales. From established neighbourhoods to substantial greenfield and waterfront sites, each project reflects the same focus: thoughtful planning, reliable coordination and quality, build-ready outcomes.
It is the work before the build that creates the foundation for everything that follows.
Check our projects to understand how Landstone transforms land into thoughtfully planned, build-ready developments across Auckland.